This article first appeared in City & Country, The Edge Malaysia Weekly on July 6, 2026 – July 12, 2026
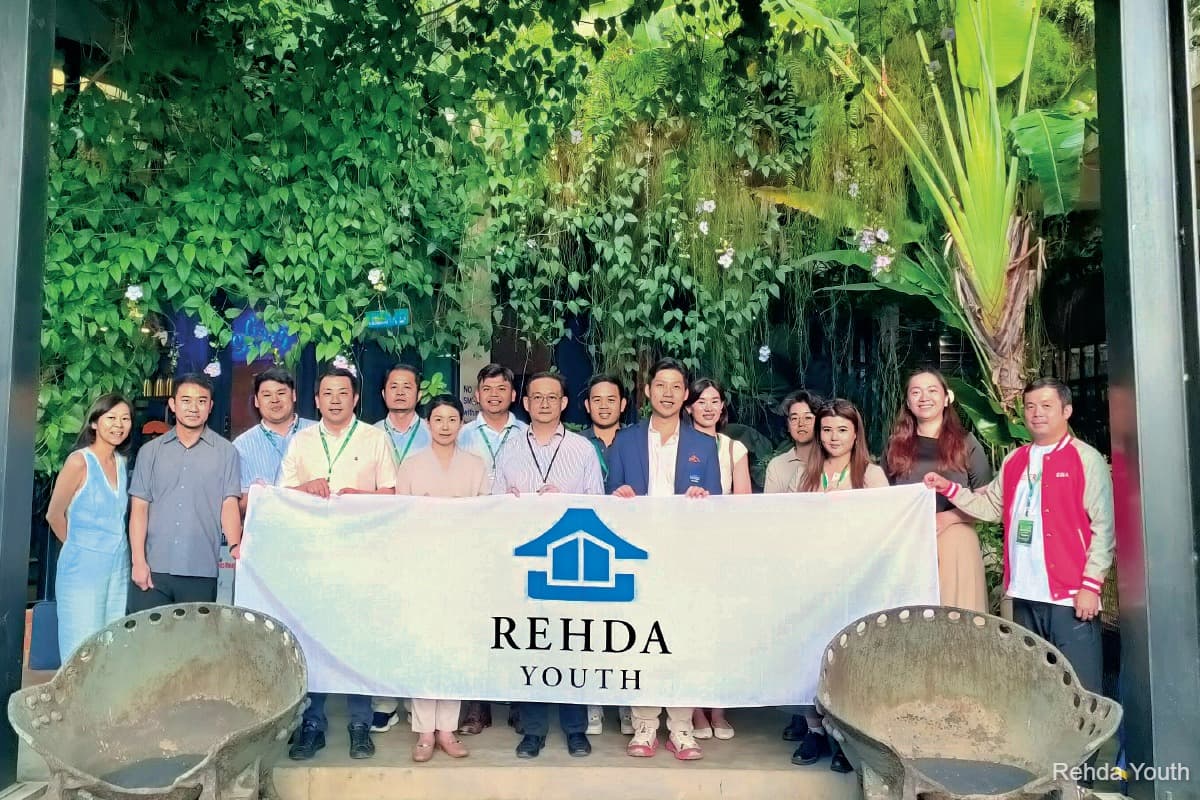
The Rehda Youth tour attendees at 1Lasam, Perak’s first Platinum rated GBI building, a BVH development (Photo by Rehda Youth)
This article first appeared in City & Country, The Edge Malaysia Weekly on July 6, 2026 – July 12, 2026
Green building certifications are widely discussed but rarely seen up close in operating buildings. This shaped the Rehda Youth Green Tour series in Ipoh, Perak.
“One of the biggest challenges with green building certification is that people understand the theory, but very few get to see how those principles are implemented and maintained in real projects. We wanted to bridge this gap,” says Rehda Youth organising chairman Max Lee.
“Sustainability conversations are often centred around Kuala Lumpur or Penang, but we believe secondary cities have an equally important role to play. Ipoh is at an interesting stage of growth, where there is still an opportunity to shape development in a more sustainable manner before urbanisation intensifies.”
He expects more to follow. “Sustainability is becoming a commercial necessity driven by investor expectations, operating cost considerations, ESG (environmental, social and governance) requirements, and evolving consumer preferences.”
Sunway Medical Centre Ipoh
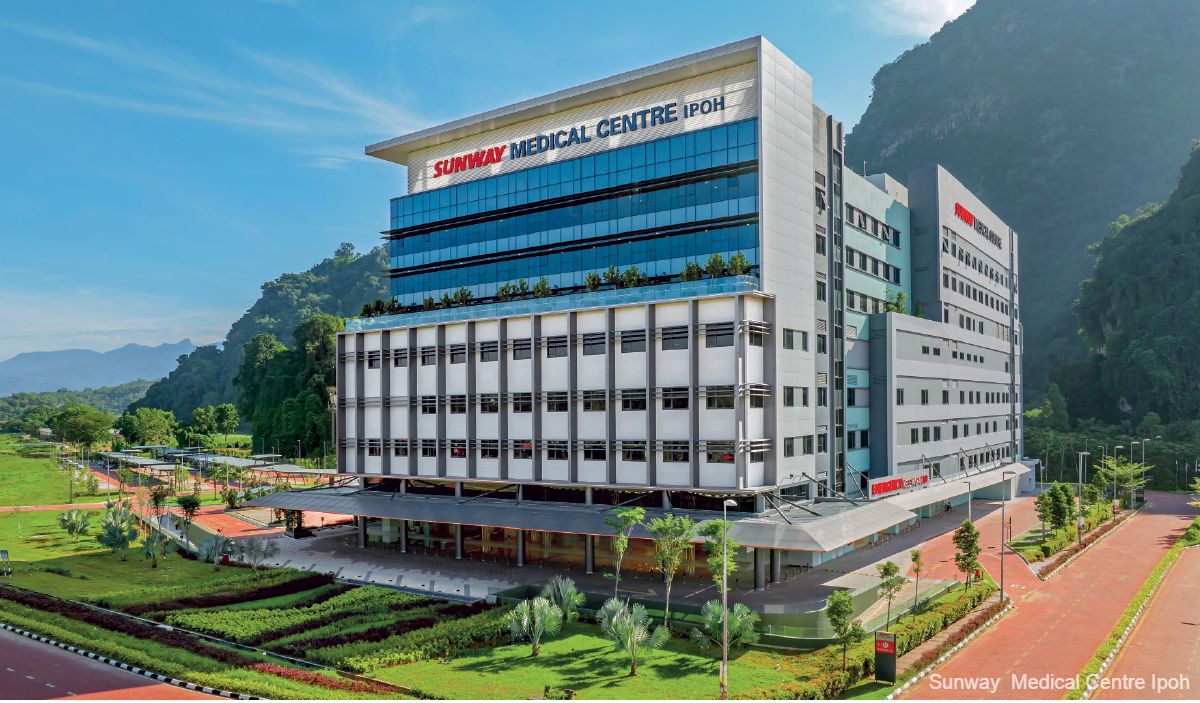
Sunway Medical Centre Ipoh (SMCI), one of the few private tertiary hospitals in Perak with a dedicated cancer and nuclear medicine centre, is an 8-storey hospital occupying 7.88 acres within the 1,350-acre Sunway City Ipoh township. It houses 259 beds and 63 specialist clinics.
Opened in April 2025, he Silver GreenRE Healthcare certified project achieved a scoring of 82.5 points, which is its original project target. Notably, energy efficiency served as the largest contributor, accounting for 50 points of the total score.
According to Green Quarter green building consultant Jeffrey Wiriady, who advised the project, the hospital’s performance stems from a “passive-first” design philosophy implemented well before integrating active systems.
SMCI achieved an Overall Thermal Transfer Value (OTTV) of 32.55W/m² — a significant 35% reduction from the established non-residential benchmark ceiling of 50W/m². This was primarily driven by the strategic deployment of low-emissivity insulated glazing and external shading devices, which drastically limit solar heat gain through the building façade.
“The priority is always a passive feature first. Before we pursue energy savings through an energy-efficient air conditioning system, we need to make sure that the base building itself is well insulated,” Wiriady notes.
A post-occupancy survey subsequently returned over 90% satisfaction on thermal comfort. “So people are very comfortable working in SMCI,” says Wiriady.
Clinical infection control systems assisted SMCI’s GreenRE Indoor Environmental Quality criteria, earning seven points.
“Apart from the low-VOC (volatile organic compounds) paint, HEPA (high-efficiency particulate air) filters are fitted inside the AHU (air handling units) and in the air conditioning system to ensure bacteria and pathogens are filtered properly,” says Wiriady.
Indoor quality was further augmented by the specifying of low-VOC paints, green-certified waterproofing, drywall, ceiling panels, and high-frequency LED lighting.
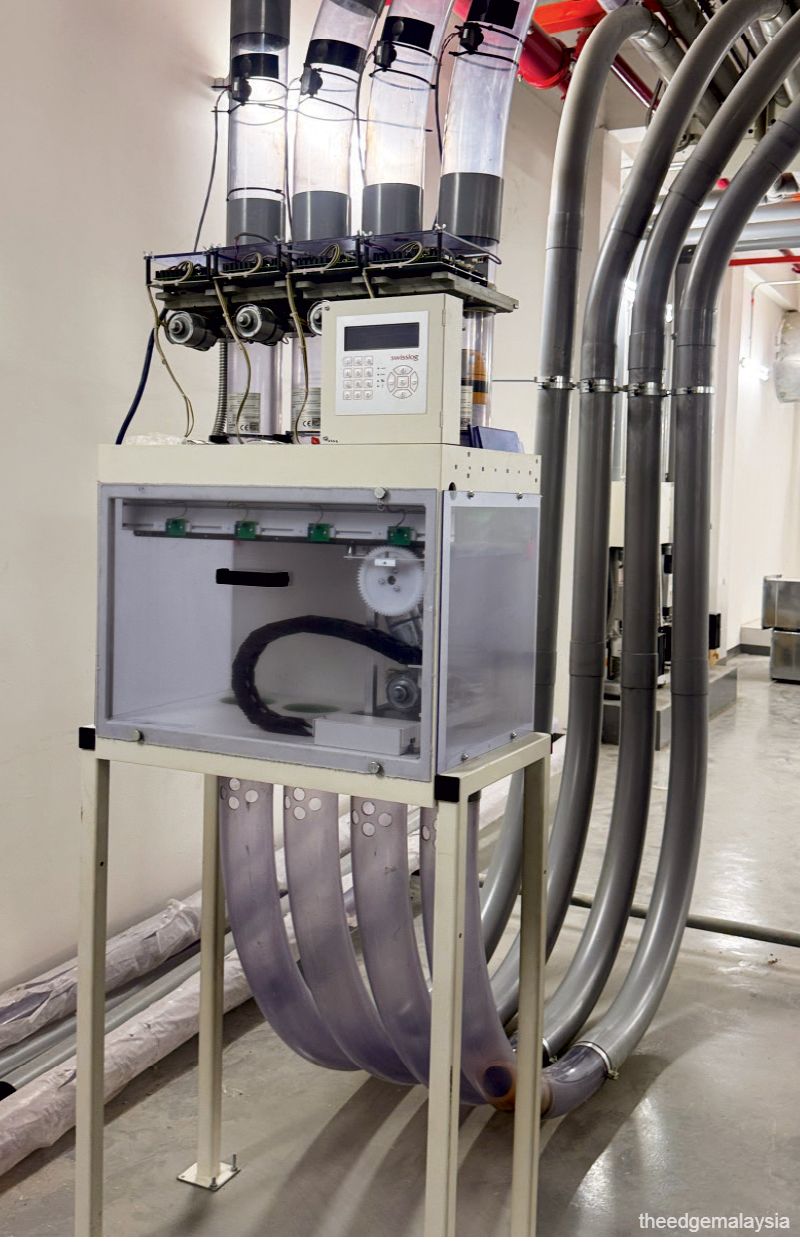
Additionally, two building services drew innovation points for SMCI: a siphonic drainage system and pneumatic tube system.
The siphonic roof drainage system runs on a vacuum rather than gravity and is typical of hospitals, warehouses, data centres and factories with a large roof area, according to Wiriady. “It works using a vacuum system. During storm periods, the more volume of water, the higher the flow rate of rainwater falling on the roof, the more efficient the siphonic system.”
The pneumatic tube system, which he describes as more unique to hospitals, moves samples, medicine and documents across the building. “The pneumatic tube system in SMCI is throughout the entire building, from the basement to the highest floors. Delivering something through this system saves a lot of time and labour.”
Air conditioning, traditionally the largest load in a hospital, operates on 0.7 kilowatts to tonnes of refrigeration, marking a 7% improvement over the 0.75kW/RT baseline.
“The hospital has a lot of bigger equipment, as we provide cancer treatments, energy consumption is higher,” says Sunway Medical Centre project management senior executive Amelia Victor Dass.
Even so, Wiriady says, “A high-end hospital can actually have a very good green building performance.”
To offset power demands, over 10% of the roof carries solar panels, while harvested rainwater from the siphonic system entirely irrigates the landscape. Overall, the building records a 35% OTTV reduction, a 45% reduction in energy consumption, and a 25% reduction in water consumption.
“16,000 tonnes of CO2 emissions are avoided annually — this is an annual estimation,” Wiriady says, noting that this figure compounds over time.
Sunway is pursuing GreenRE Gold for the township’s other components, including a hotel and office towers, and SMCI has a provision to connect to a district cooling system along with its upcoming components.
Wah Seng Warehouse
Wah Seng Warehouse is one of Perak’s longest-standing food-service distributors, supplying baking and culinary goods.
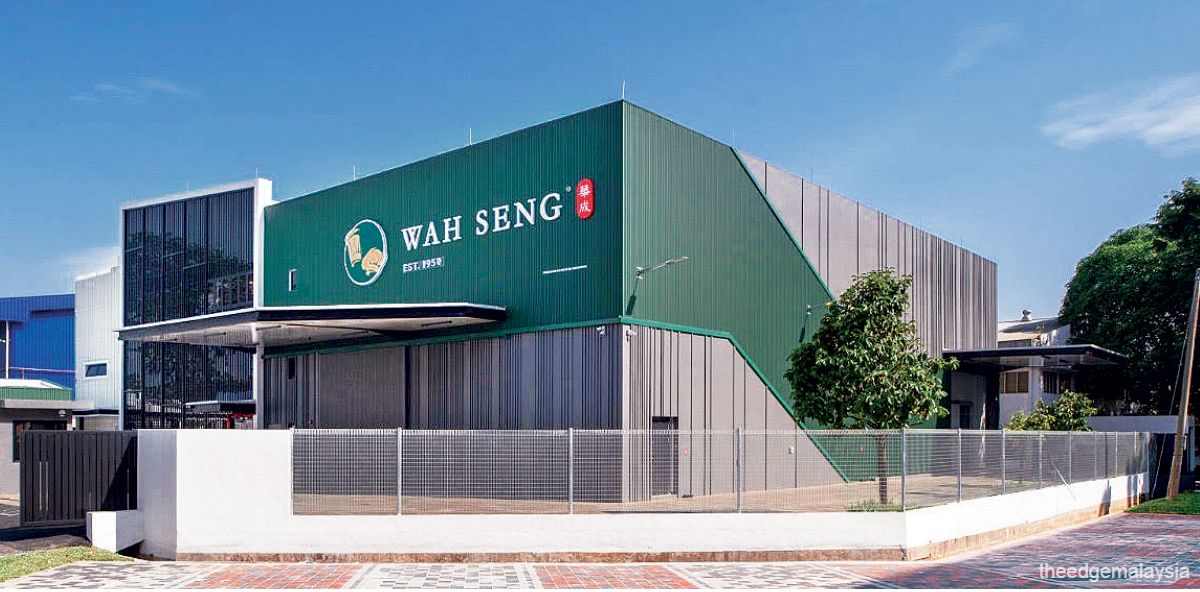
The 3-storey facility, on a 1,980 sq m lot, was rebuilt from an ageing Daboba warehouse and completed in 2025. It is the country’s first existing warehouse to be rated GreenRE Platinum, scoring 105.47 points, with Green Quarter Sdn Bhd as the consultant.
Only 20% to 30% of the original structure was kept, as its roof, walls and floor slab could not take solar panels or heavier racking, says Kuee Architecture principal Shyuan Kuee, who designed the building.
Reasons for the certification were as much personal as commercial to Wah Seng second-generation business development director Shaun Lai.
“I’ve had the privilege to work [abroad] in previous jobs that emphasised this, and I wanted a piece of that here in Ipoh. We thought maybe this will give us another 20 years of relevancy, and a lot of clients that we supply to emphasise ESG,” says Lai.
“We started with the lowest level and then moved up along the way. In the end, with our creative solutions, we managed to upgrade to Platinum,” says Kuee.
The warehouse’s competitive edge lies in its active systems, specifically its cold-chain infrastructure. The chiller (4°C) and freezer (-18°C) run on a Japanese carbon dioxide system, called Super Green, rather than conventional freon.
“We use a Japanese technology CO2 system. It uses 45% less energy compared to a normal freon system,” Kuee says. Although the technology was still new in Malaysia, Lai says it proved reliable.
“Our electricity bill, since we’ve started operations, is roughly RM6,000 per month, including refrigeration, which to me is amazing.”
Kuee adds that the warehouse’s solar panels contribute substantially to it. “If we convert this into TNB tariffs, our electricity bill is able to save up to around RM63,000 per year.”
Active savings are further driven by a 95.76 kWp rooftop solar PV array, generating an estimated 124,488 kWh annually, offsetting 15.04% of the building’s total simulated consumption. To optimise operational overheads, the solar capacity was intentionally designed to be just under the threshold that would mandate full-time, on-site maintenance personnel.
For OTTV, the warehouse achieved 19.84W/m² through a mix of brick walls, insulation, AAC (autoclaved aerated concrete) blocks, glazing and decorative metal panels. The roof U-value, which calculates the rate of roof heat transfer, came to 0.455, using PU insulation in the cold rooms and mineral wool insulation in the office area.
Beyond energy mitigation, the warehouse’s water efficiency records a 57.53% reduction in water operations, supported by 94% efficient water efficiency labelling and standards (WELS)-rated sanitary fittings and a comprehensive rainwater harvesting system for landscape irrigation.
Occupant well-being was addressed by using low-VOC internal paints, green-certified tiles, and laminated flooring. Acoustically, a 150mm-thick brick wall was introduced to isolate warehouse operational noise from the corporate office space. The site also features two electric vehicle (EV) charging bays and preserved three original mango trees from the initial plot.
Cumulatively, the building’s design drives a 42.69% annual reduction in carbon emissions, achieving an environmental impact equivalent to planting about 16,000 trees.
On carbon emission development, “by calculation, we managed to reduce up to 42% of carbon emissions, which equates to about planting 16,000 trees”, says Kuee.
1Lasam
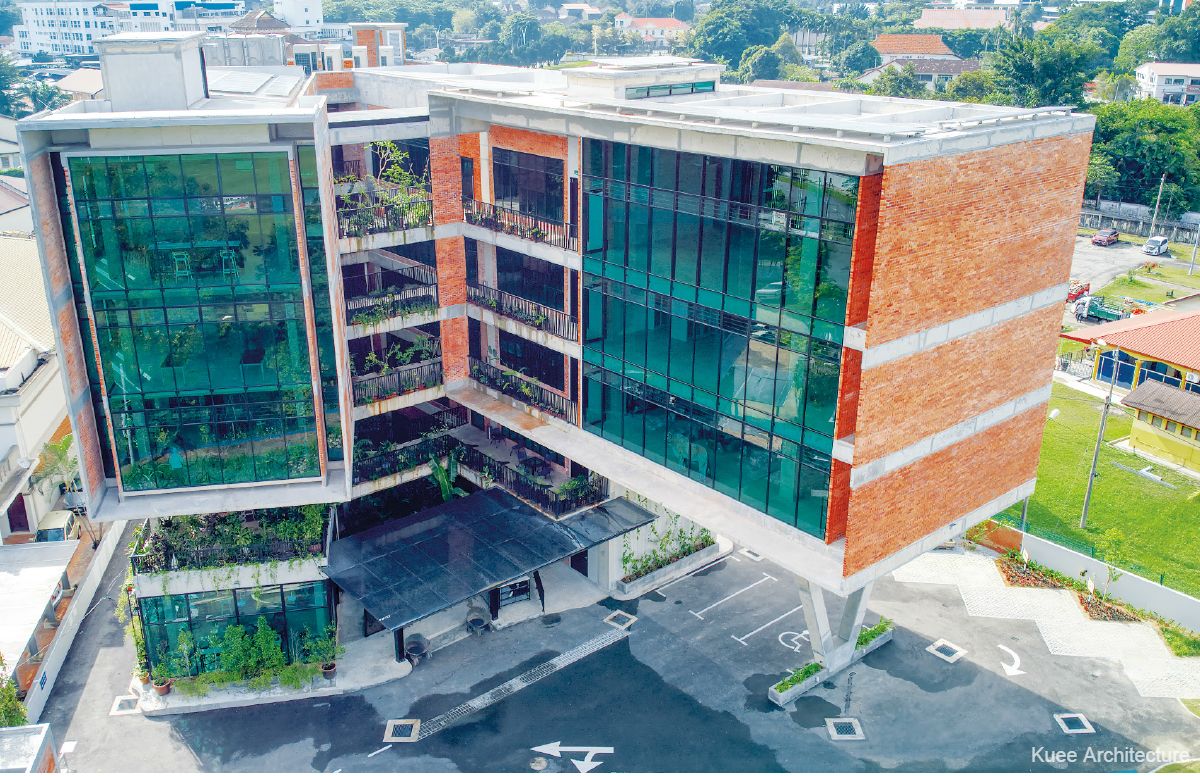
1Lasam is the first building in Perak to be certified GBI Platinum, scoring 87 points. The 5-storey commercial block, on a 0.5-acre plot, was built by Bonanza Venture Holdings (BVH) and houses part of the group’s team alongside non-governmental organisations such as ipohWorld and Perak Academy while also serving as a public community space.
It was completed at the end of 2021, during the Covid-19 pandemic. BVH founder Datuk Lim Si Boon approached Kuee Architecture’s Kuee with a brief to convert a childhood home into a commercial block in 2012.
The core construction cost for 1Lasam was just RM5 million before mechanical and electrical engineering and furnishings. “We managed to finish the building with very little money. We only spent about RM170 psf. It’s probably the cheapest GBI-class building in Malaysia,” she says.
To echo BVH’s corporate background in raw materials, aesthetics were kept bare. No paint or plaster was used inside or out. Instead, raw concrete and red bricks were exposed and sealed with a formaldehyde-free waterproofing treatment.
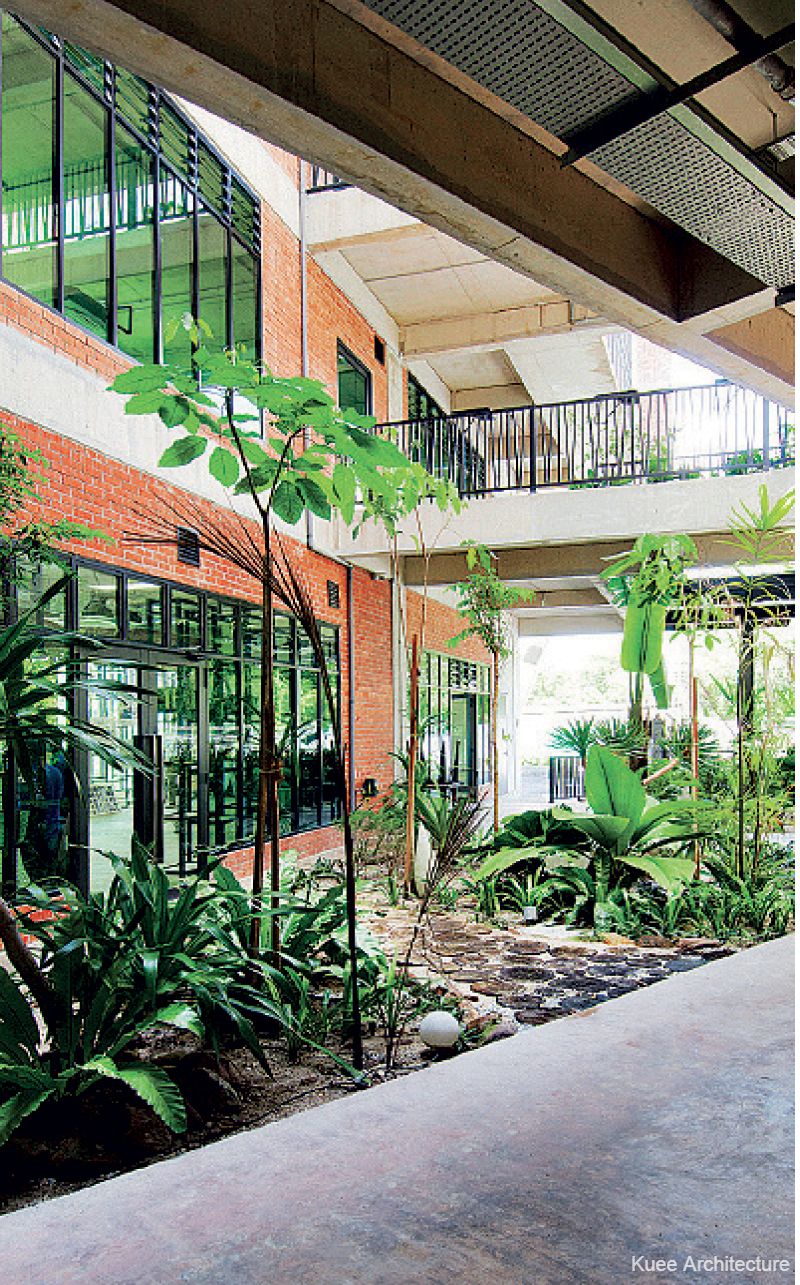
Structural stiffeners were hidden within the brick walls for a seamless face, recycled plywood formwork was reused across the project and all the timber is Forest Stewardship Council (FSC)-certified.
“All materials are kept at a bare minimum, with the majority being exposed concrete, with rebars hidden inside, so the finishes are very clean,” says Kuee.
However, avoiding conventional finishes did not equate to savings. “We thought having no plaster or paint would reduce costs. But it takes more time than conventional construction methods due to the workmanship required. We were strict with the finishing. Luckily, we had a very good contractor.”
Passive design ultimately served the biggest savings. The building adopts a sharp V-shape structure with two wings, pushed all the way to the site boundaries to maximise the tight plot, resolving in a dramatic floating box supported by a structural letter “V”.
Bypassing the cost of glazing materials, the architecture relies on specific orientation to block all incoming heat.
“We have double-layered walls, with cavities to stop heat from going through. Insulation is also on the roof. So it’s [heat] protected from all sides.”
The architectural rotation allowed ordinary glass to be fitted without specialised coatings, causing the building energy index (BEI) to fall from 72kWh/m²/year down to a highly efficient 32kWh/m²/year over time — compared to an average of 200kWh/m²/year for conventional office blocks.
For active systems, indoor air quality is optimised through CO2 sensors in air conditioning systems to allow mechanical fresh air intake. “Sensors will detect when CO2 is too high and will trigger fresh air to come in. So that people won’t feel too tired,” says Kuee.
On the roof, a 40kW solar panel system generates enough electricity to power the entire building during low occupation periods, making the building 64% more energy efficient overall. Other active water-saving systems include rainwater harvesting for landscape irrigation and greywater recycling.
Driving a 68% reduction in potable water use is a greywater system. “To highlight, this greywater system is a very special system that very few plumbers in Perak are able to do. So we had a hard time looking for the right plumber,” says Kuee.
On the ground, a bioswale lines the front of the property to handle stormwater. “This was introduced to minimise stormwater discharge impact to the surroundings,” says Kuee, adding that the feature contributed a critical point to the GBI innovation category.
Fit-outs relied on upcycling with furniture sourced from BVH’s other developments while interior greenery was entirely propagated on-site or transferred from existing group assets.
Material procurement adhered to strict regional guidelines: 37% of the building materials were sourced within 500km of the project site, recycled plywood was used for the structural formwork, and 100% of the timber used was FSC-certified.
Crucially, Kuee stresses that supply-chain alignment and governance are non-negotiable. “You need a cooperative main contractor because there is a lot of documentation. GBI reports need to be submitted regularly with verifications.”
She adds that passive design remains the biggest contributor to any green-rated building. “The first step is the design itself. After that, if you can’t achieve that, you add in the technologies,” says Kuee.
Article Link: https://theedgemalaysia.com/node/809226